
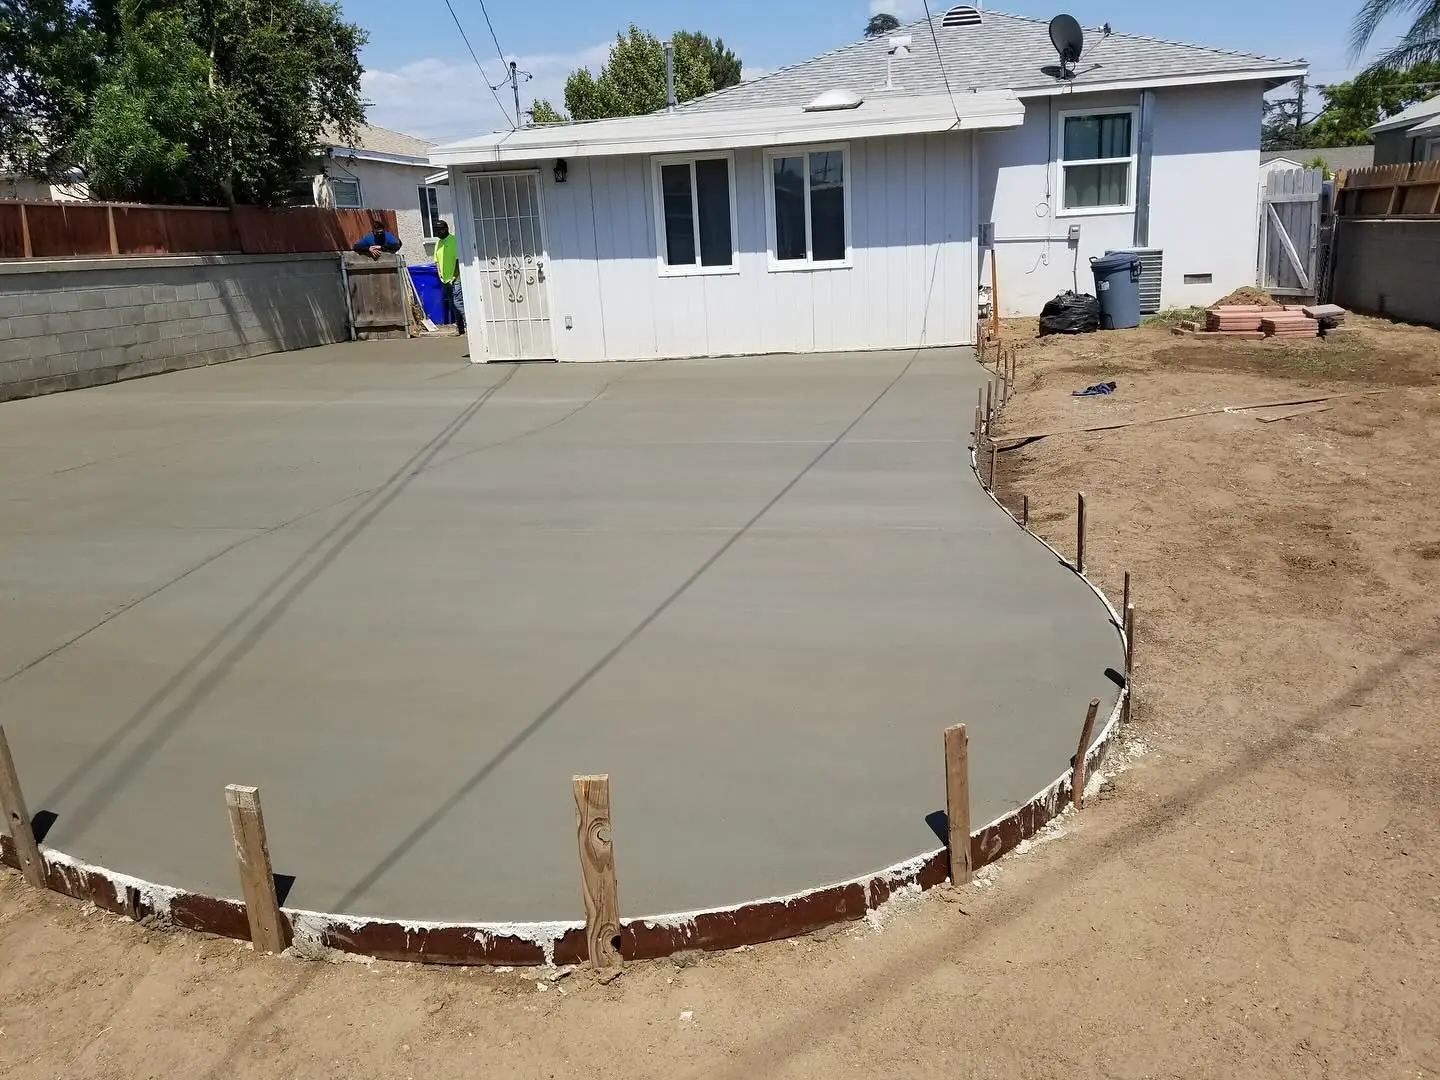
- Plan on $8k–$25k for most patio extensions; standard concrete runs about $8–$15 per sq ft depending on size, prep, and finish.
- In Colorado's clay soil, the compacted base matters more than the concrete itself — it's what keeps the slab flat for decades.
- The slab must drain away from the foundation, and control joints are cut so cracks follow a line instead of wandering.
- Pour in the right season (roughly spring–fall) and cure it properly — our dry air pulls moisture out fast.
Start with how you'll use the space
The best patio extensions start with a purpose, not a square-footage number. Are you making room for a dining table and chairs that need to slide back? A grill station? A hot tub, which needs a thicker slab and its own electrical run? A clear walkway path around the house? Deciding that first tells us the shape, the size, and where steps or grade transitions have to land.
It also helps to think about how the extension meets what's already there. Tying a new pour cleanly to an existing slab, a door threshold, or a walkway is part of what makes the finished patio look like it was always meant to be there instead of an obvious add-on. We map that out before any dirt moves.
Base prep is the whole job in Colorado clay
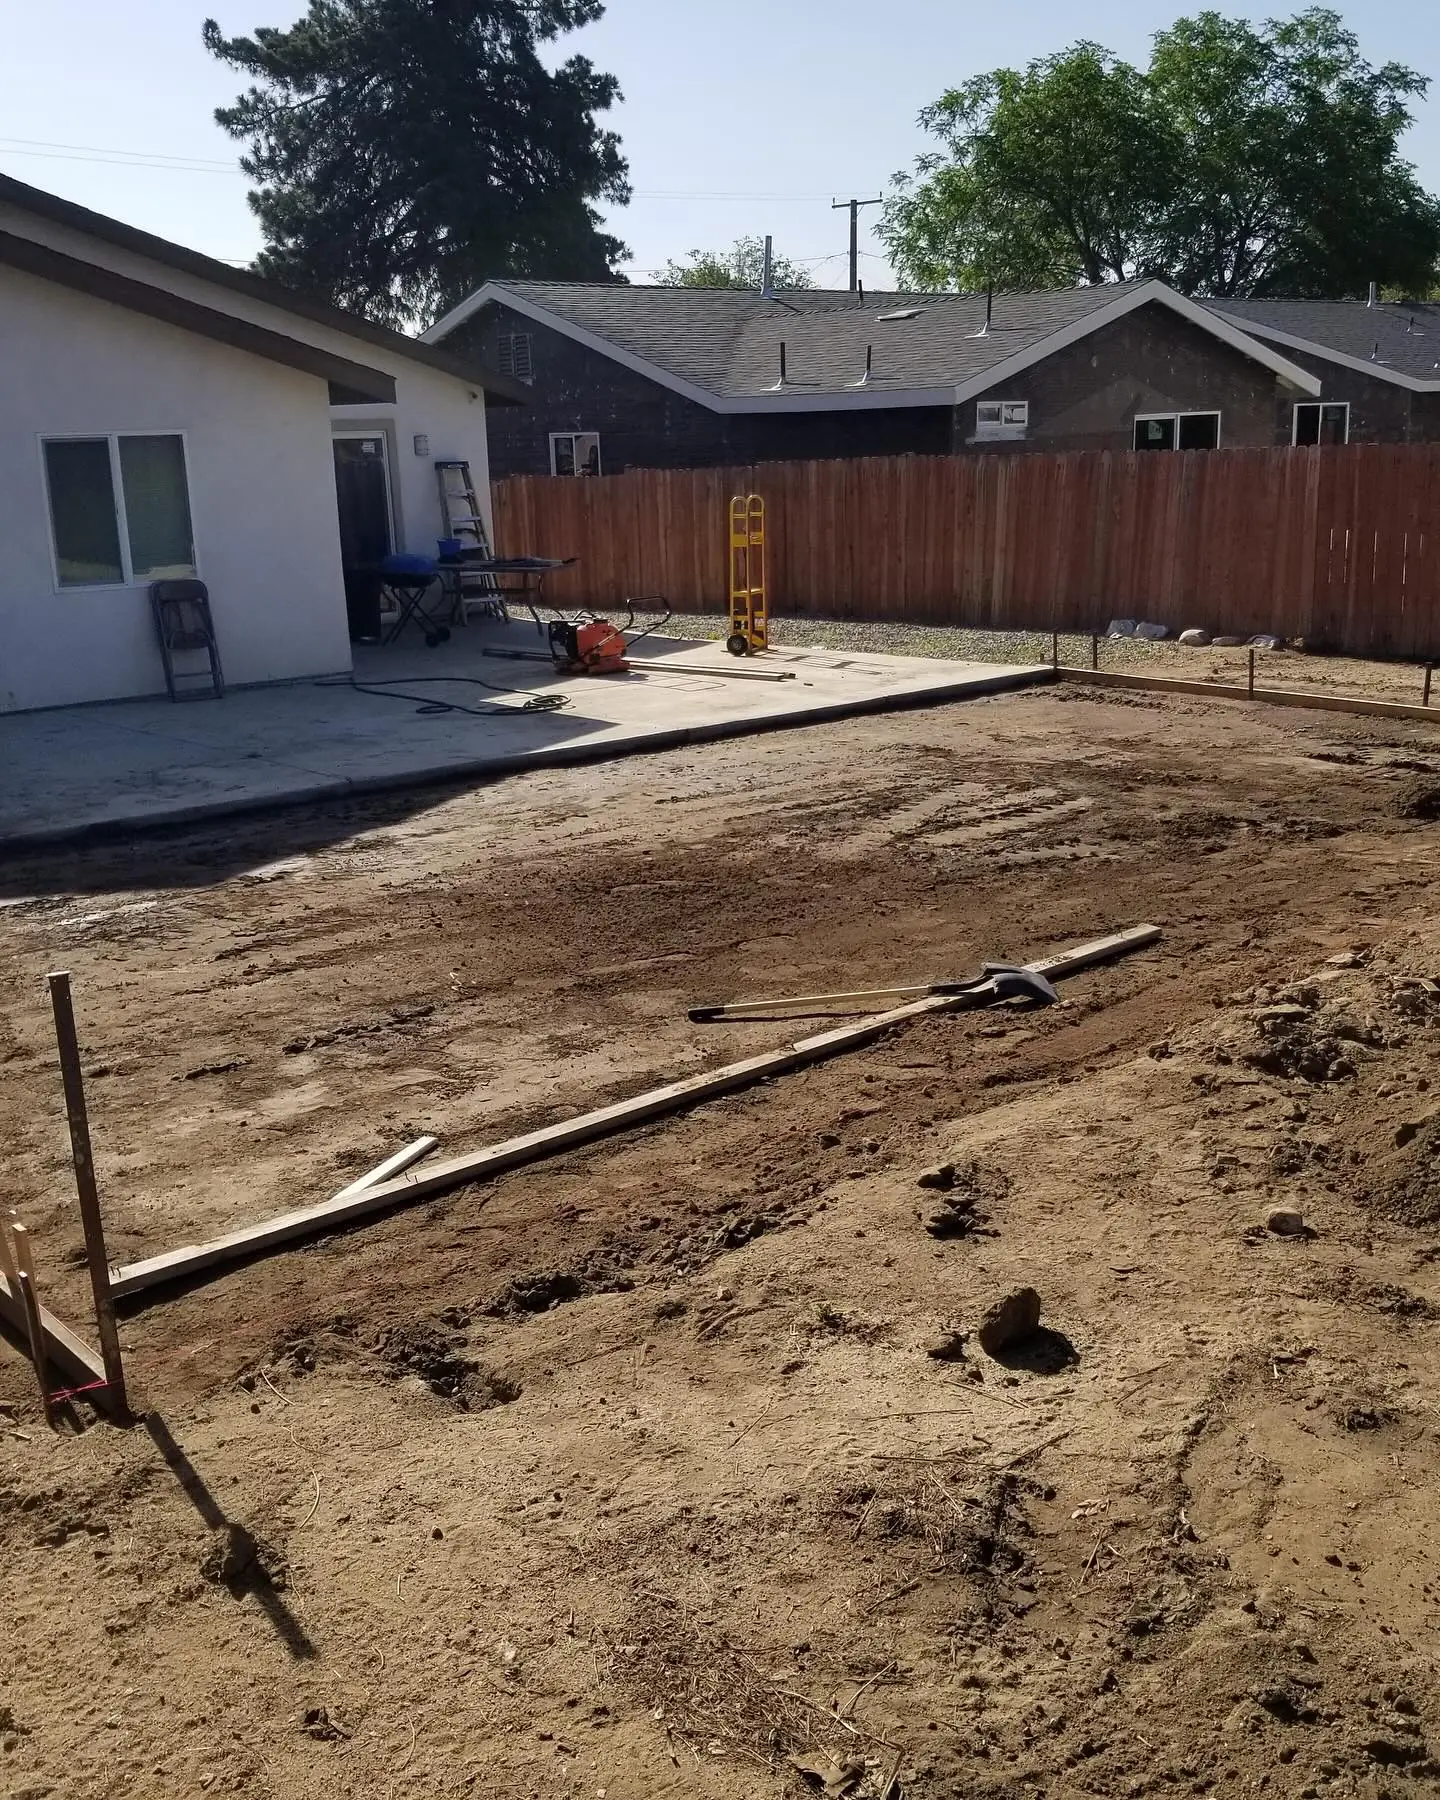
Along the Front Range, expansive clay soils are common. Clay swells when it's wet and shrinks when it dries, and that movement is what heaves and cracks a slab that was poured on dirt. The fix isn't more concrete — it's a proper base. That means excavating to the right depth, then building back up with compacted road base (crushed aggregate) in lifts, mechanically compacted so it won't settle later.
A well-built base does two things: it gives the slab uniform support so it doesn't crack from a soft spot, and it drains, so water isn't trapped under the concrete where the next freeze can lift it. When people ask why one patio lasts 25 years and the neighbor's cracked apart in three, the answer is almost always what happened before the concrete truck showed up.
Drainage: keep water moving away from the house
Every good patio is poured with a slight, deliberate slope — usually a small drop over each foot — so water runs away from the foundation, not toward it. This is one of the most important and most overlooked details. Water pooling against a foundation in Colorado is how you end up with a wet basement or, worse, soil movement under the house. A patio that drains back toward the home creates problems that cost far more than the patio did.
We also plan where the water goes once it leaves the slab — toward a swale, the lawn, or existing drainage — so you're not just moving a puddle from one spot to another. If your project sits near turf or landscaping, this is where those systems have to work together; our turf and concrete curb work is a good example of grading everything as one plan.
Steps, control joints, and slab thickness
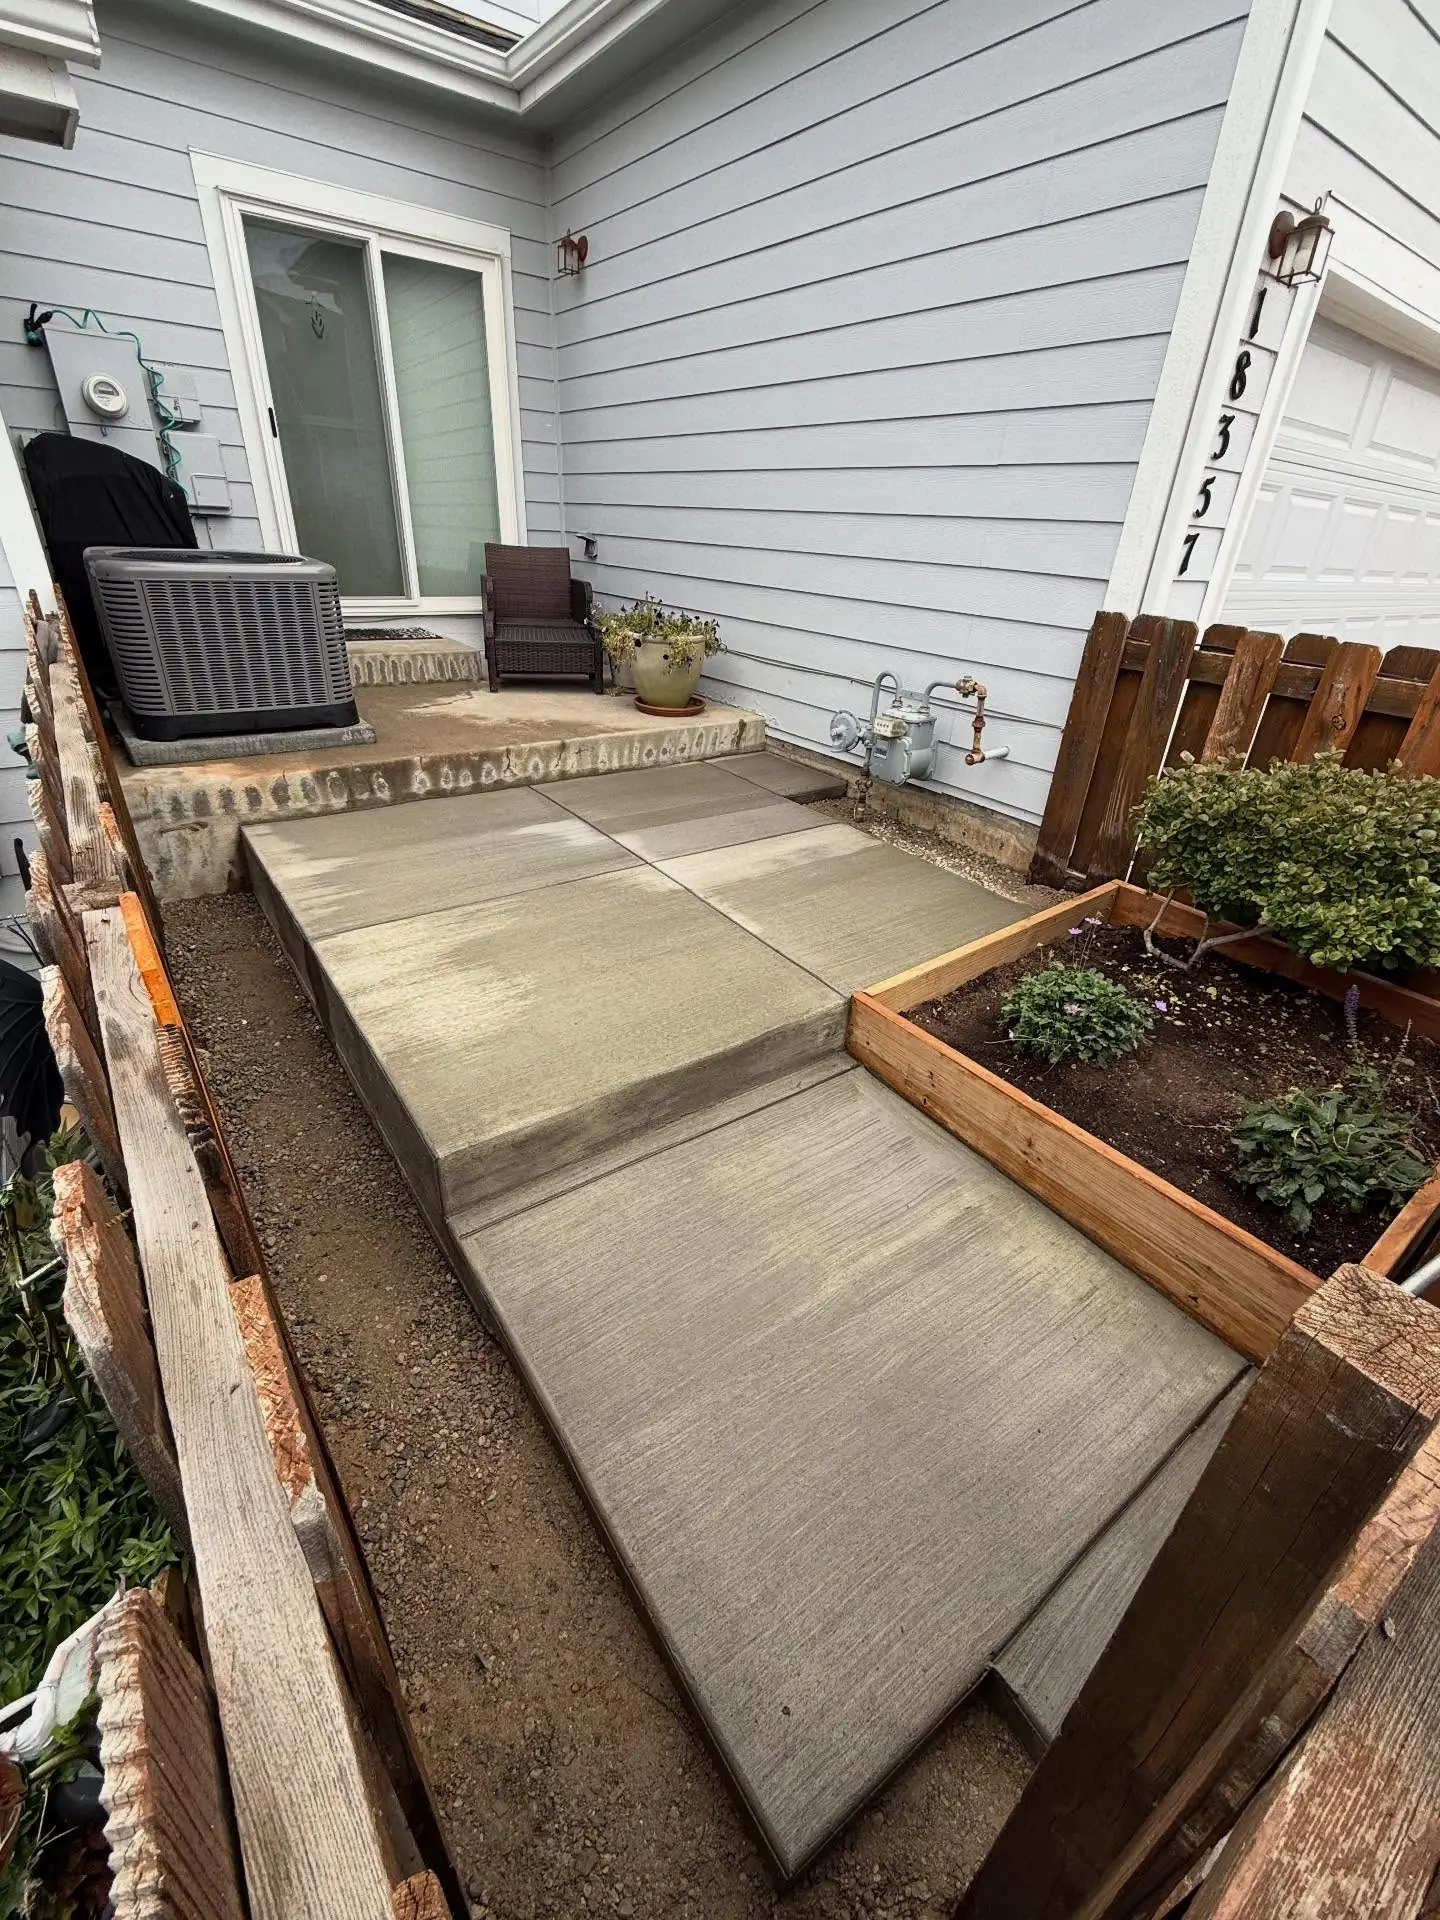
If your yard drops away from the house, an extension often needs a step or two down. Steps have to be built on the same compacted-base principle, with footings that don't settle, so they stay level and safe over time. On the Front Range, footings for structural elements are typically set below the local frost line — often around 30 to 36 inches, though you should confirm the depth locally.
Control joints
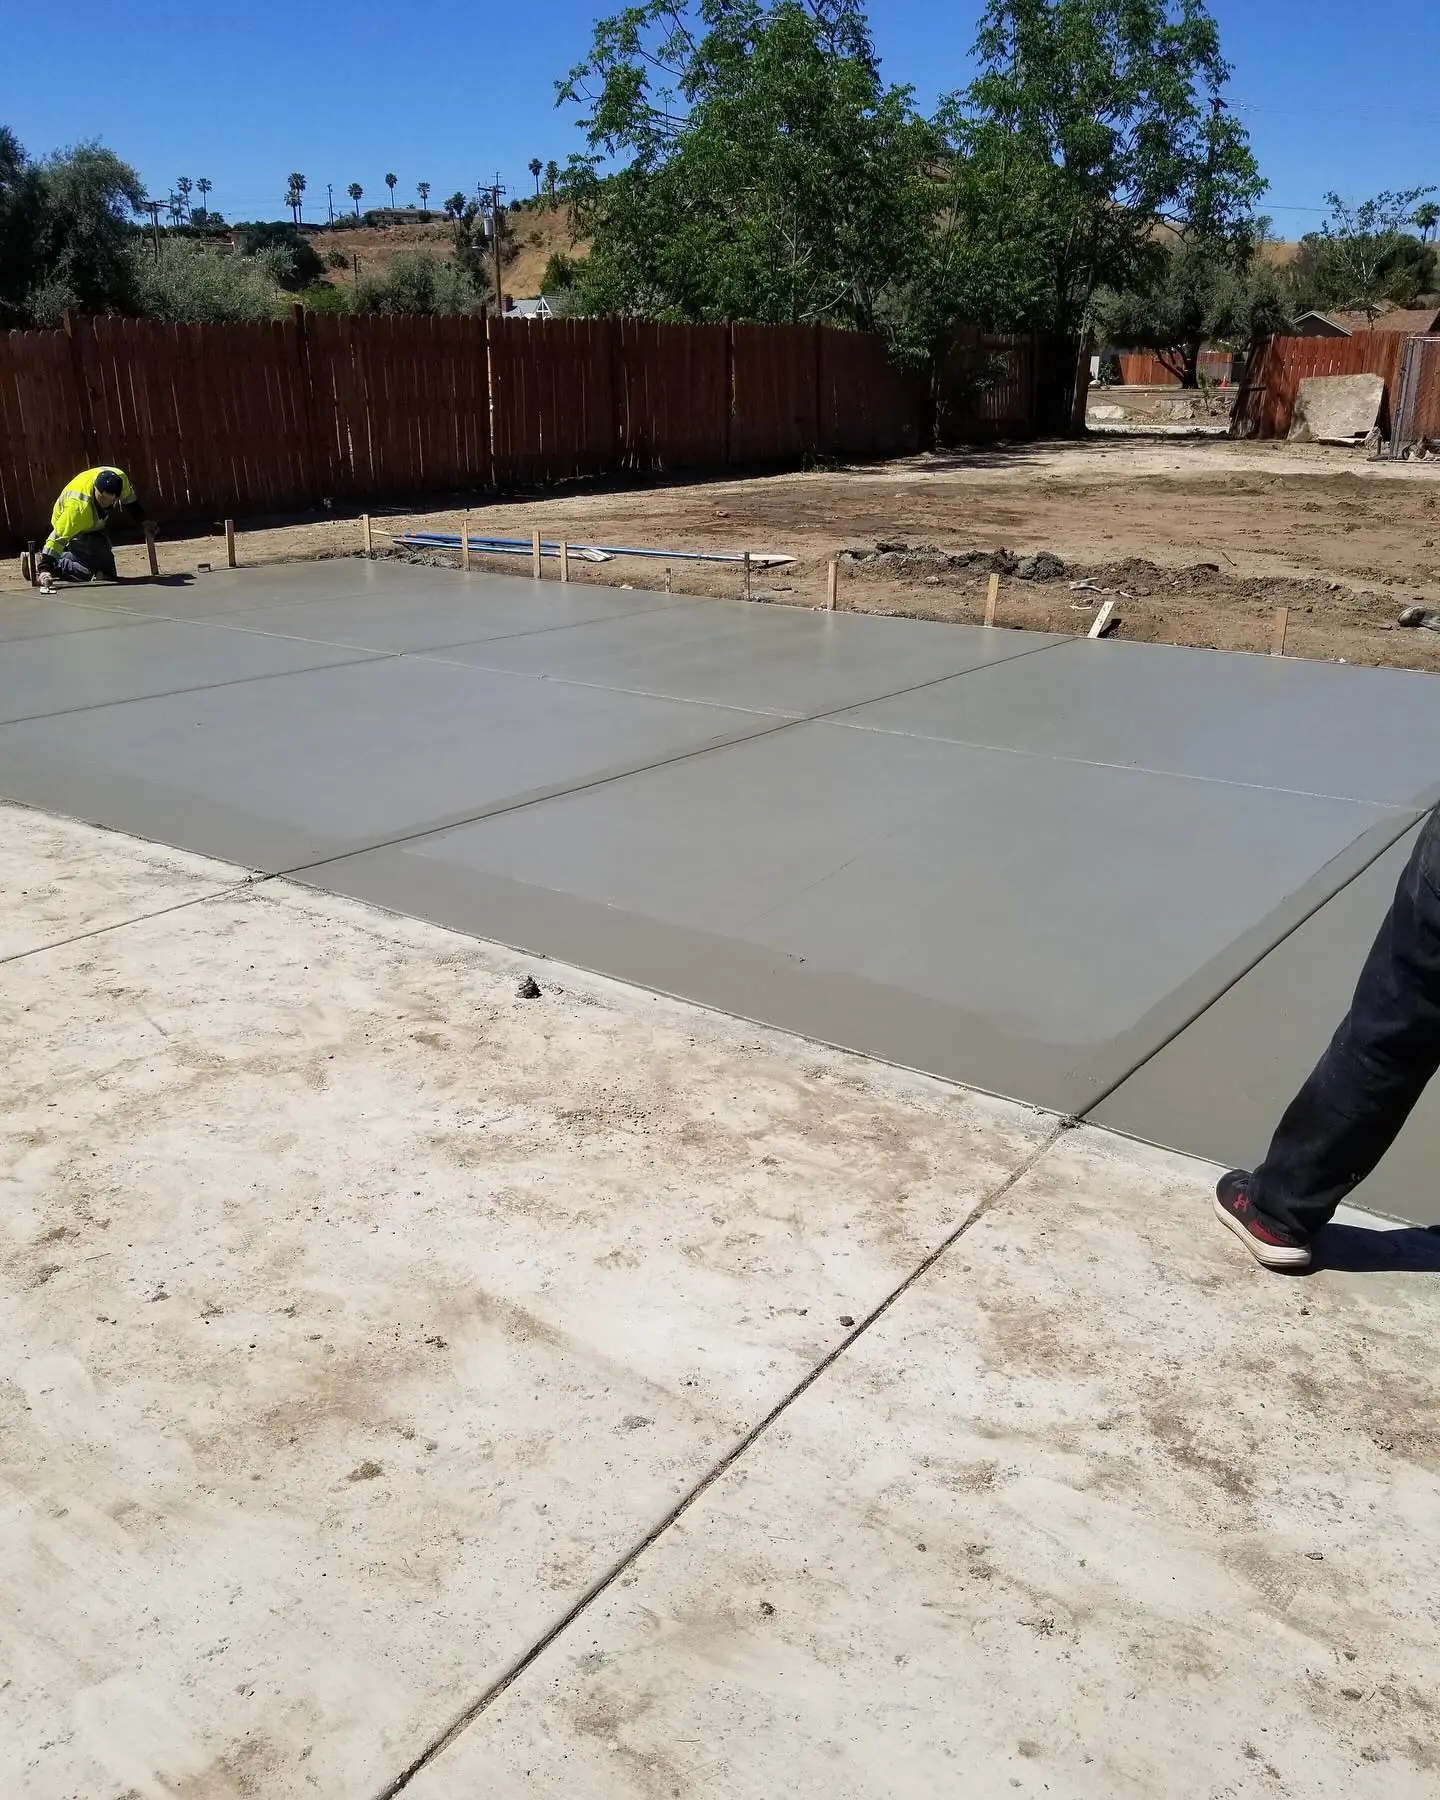
Concrete moves as it cures and as temperatures swing between a hot afternoon and a freezing night. It will want to crack — the question is only where. Control joints are the grooves you see cut into a patio at regular spacing; they create a weak line so that any cracking follows the joint instead of wandering across the surface. Proper joint spacing, based on slab thickness, is one of the simplest ways to get a clean-looking patio that ages well.
Thickness and mix
A standard patio is typically four inches thick, more where a hot tub or heavy load will sit. In our freeze-thaw climate we use an air-entrained mix — tiny air bubbles in the concrete give freezing water somewhere to expand, which dramatically reduces surface scaling and spalling over the winters. It's a small spec that makes a big difference on the Front Range.
Curing in dry, high-altitude air
Fresh concrete needs to hold moisture while it hardens. Colorado's dry air and intense high-altitude sun pull that moisture out fast, and concrete that dries too quickly ends up weaker and more prone to surface cracking. So curing isn't optional here — we keep the slab damp or use a curing compound over the first days while it gains strength. Then, once it's fully cured, a quality sealer helps it shrug off freeze-thaw, de-icing salts tracked from the driveway, and UV. Resealing every few years keeps it protected.
What a concrete patio extension costs near Parker
Homeowners want a number first, so here are honest planning ranges for the Parker and south Denver market. These are general figures, not a quote — the real cost depends on size, how much excavation and base work the site needs, steps, and finish.
| Project type | Typical range | Notes |
|---|---|---|
| Standard broom-finished concrete | ~$8–$15 / sq ft | Most patios; price rises with prep and access |
| Small patio extension | $8,000–$14,000 | Modest square footage, simple grade |
| Larger extension with steps / heavy base work | $14,000–$25,000 | More excavation, steps, drainage, or finish upgrades |
The biggest cost swings come from excavation and base prep (a bad-soil site takes more work), steps and grade changes, and finish choice. If you're weighing a decorative finish, our stamped concrete patio guide and the stamped vs. regular concrete comparison lay out the tradeoffs. Timing matters too — see the best time of year for concrete in Colorado. You can also read more about our approach on our concrete and stamped concrete service page.
Planning a patio extension in Parker?
Mountain Ridge Renovations LLC builds patio extensions, steps, and concrete flatwork across Parker and south Denver — with proper base prep, drainage, and honest estimates.
Schedule a Free EstimateConcrete patio FAQs
How much does a concrete patio extension cost in Parker, CO?
Most concrete patio projects run about $8,000 to $25,000 depending on size, base prep, steps or grade changes, and finish. Standard broom-finished concrete typically runs around $8 to $15 per square foot. The only accurate number is an on-site estimate once we see the grade and soil.
What is the best time of year to pour a patio in Colorado?
Roughly spring through fall is the reliable window along the Front Range, when overnight temperatures stay above freezing so the concrete can cure properly. We avoid pouring into a hard freeze, and we watch the forecast closely for early cold snaps on fall pours.
Why does concrete crack, and can it be prevented?
Concrete moves as it cures and as temperatures swing, so some hairline cracking is normal. We control it with a properly compacted base, correct slab thickness, and control joints cut at planned spacing so cracking follows the joint. Our expansive clay soils make base prep especially important.
Do I need a permit or HOA approval for a patio in Parker?
A flat, at-grade patio slab often does not require a permit, but that depends on size, location, and whether it ties into a structure — confirm with the Town of Parker or Douglas County building division. Many Parker neighborhoods also have an HOA architectural committee that must approve exterior work first.