- Budget roughly $30–$55 per finished square foot, with a typical project landing around $25k–$60k.
- A basement finish is usually permit-required in Parker / Douglas County and moves through several inspections.
- Douglas County is a high-radon area (EPA Zone 1) — test, and mitigate if levels are elevated.
- Moisture control and insulation matter as much as the drywall you see — get those right first.
What "finishing a basement" actually includes
A finished basement is more than drywall on the walls. A typical project turns an open, unconditioned space into conditioned living area — bedrooms, a family room, a bathroom, maybe a wet bar or home office. Getting the scope clear up front is what keeps the estimate honest and the schedule predictable.
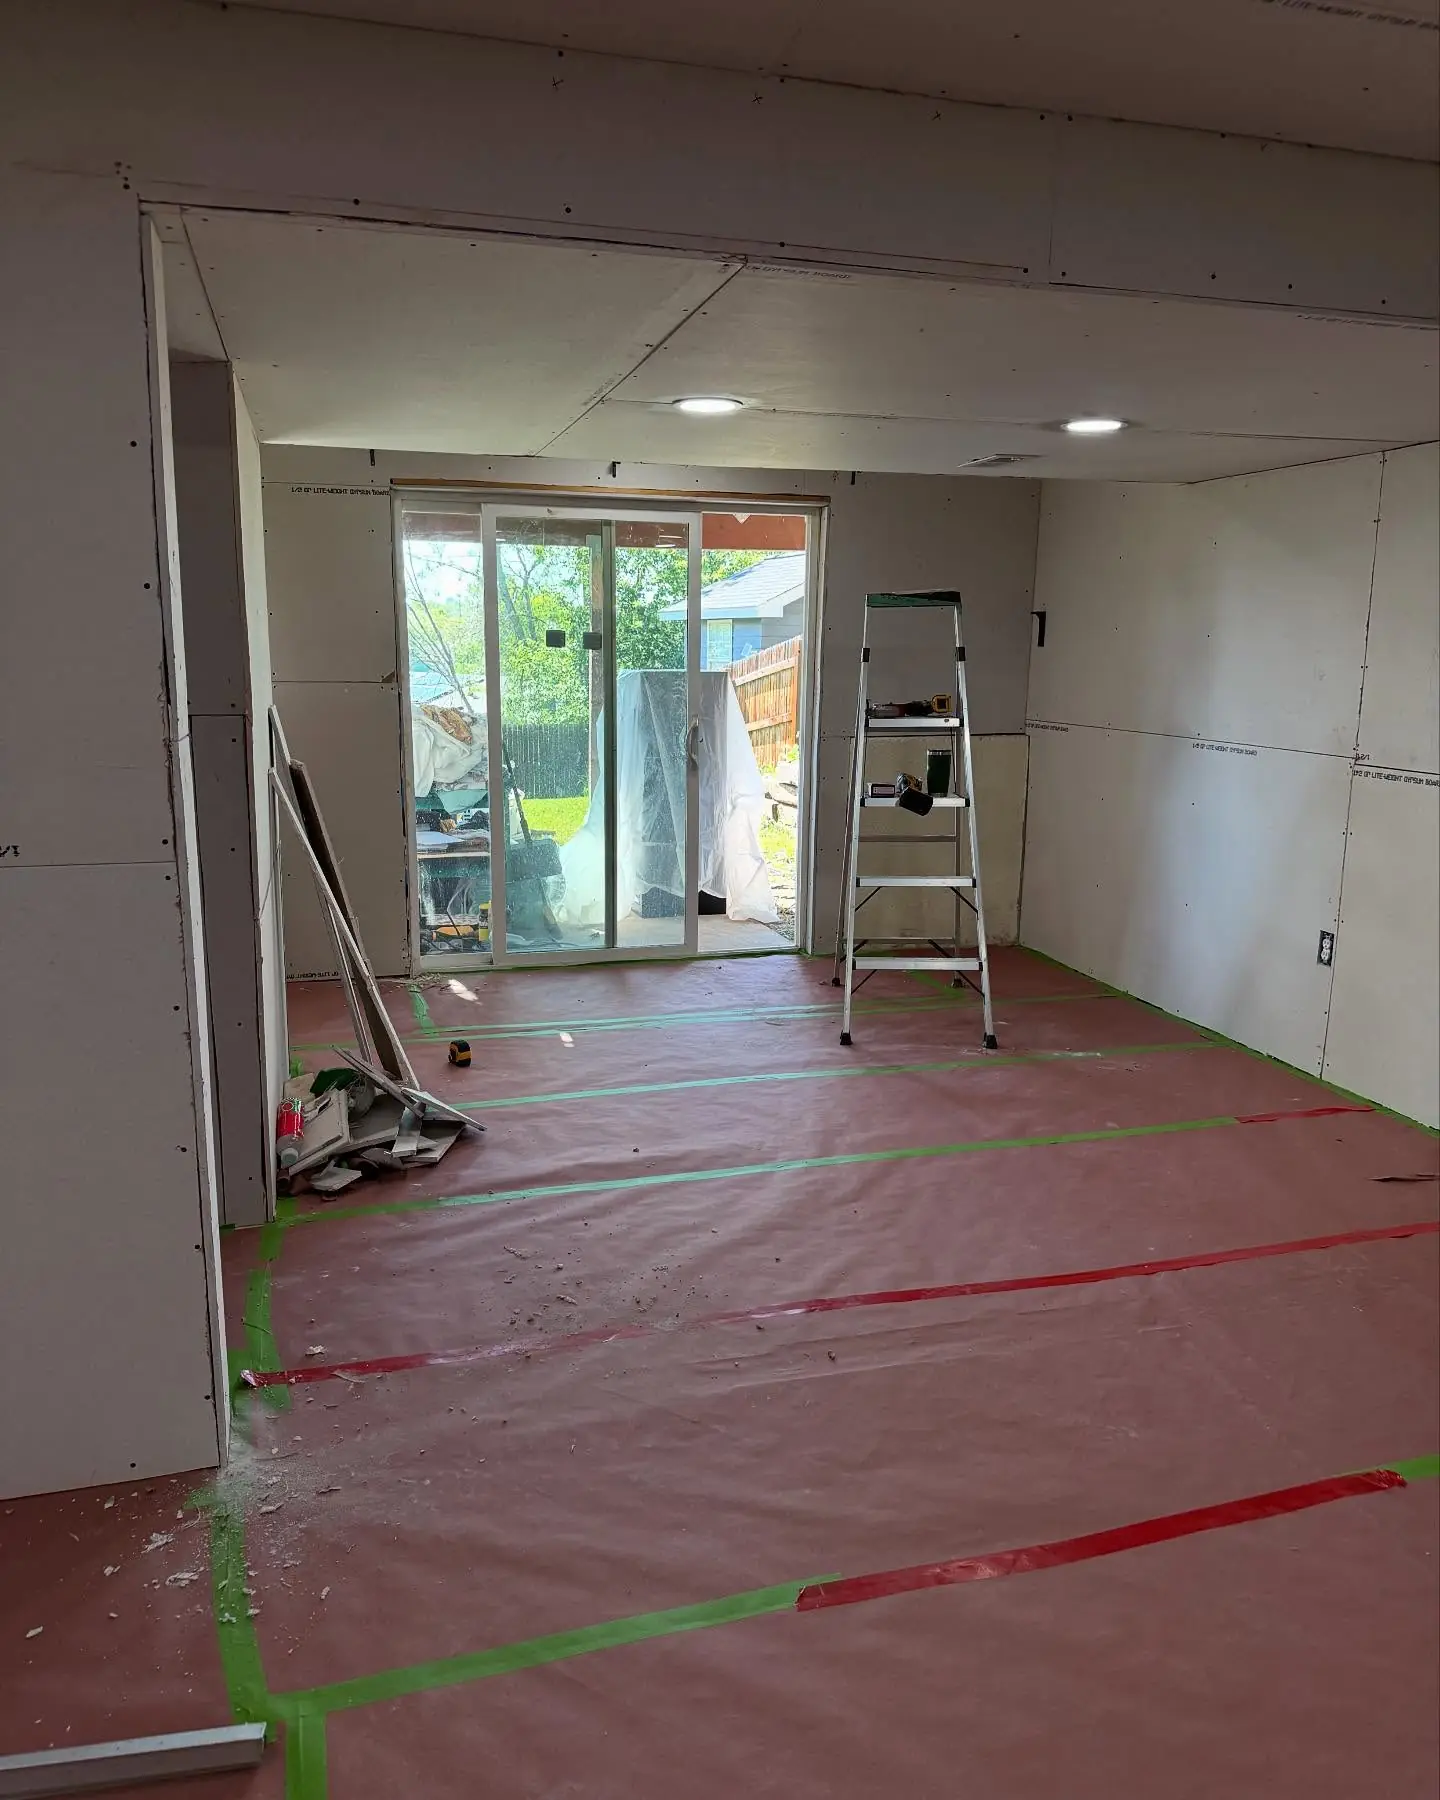
Most basement finishes move through the same sequence: layout and framing, rough electrical and any plumbing, insulation, drywall, mudding and texture, paint, flooring, trim, doors, and final fixtures. Each stage builds on the one before it, and several of them stop for an inspection. The visible finish is only as good as the framing, moisture control, and prep hiding behind it.
Framing, insulation, and moisture
Framing sets everything that follows — square walls, plumb corners, and door openings in the right place. In a basement, framing also has to account for the concrete foundation walls, any beams and support posts, and the mechanicals (furnace, water heater, ductwork) that have to stay accessible.
Insulation for Colorado cold
Basements sit below grade against cold soil, and Front Range winters are long. Proper wall insulation keeps the finished space comfortable and helps control condensation. The right approach depends on your foundation and how the walls are built out — a good contractor will insulate to the local energy code and detail it so warm interior air never meets a cold surface where it can condense.
Moisture and vapor
Moisture is the quiet enemy of any basement. Before framing, it's worth confirming the space stays dry — grading and downspouts should move water away from the foundation, and any past seepage ought to be addressed first. Below-grade assemblies need to be detailed so they can dry and don't trap moisture against framing or drywall. Skipping this is how a good-looking basement grows a musty smell a year later.
Drywall, mudding, and texture matching
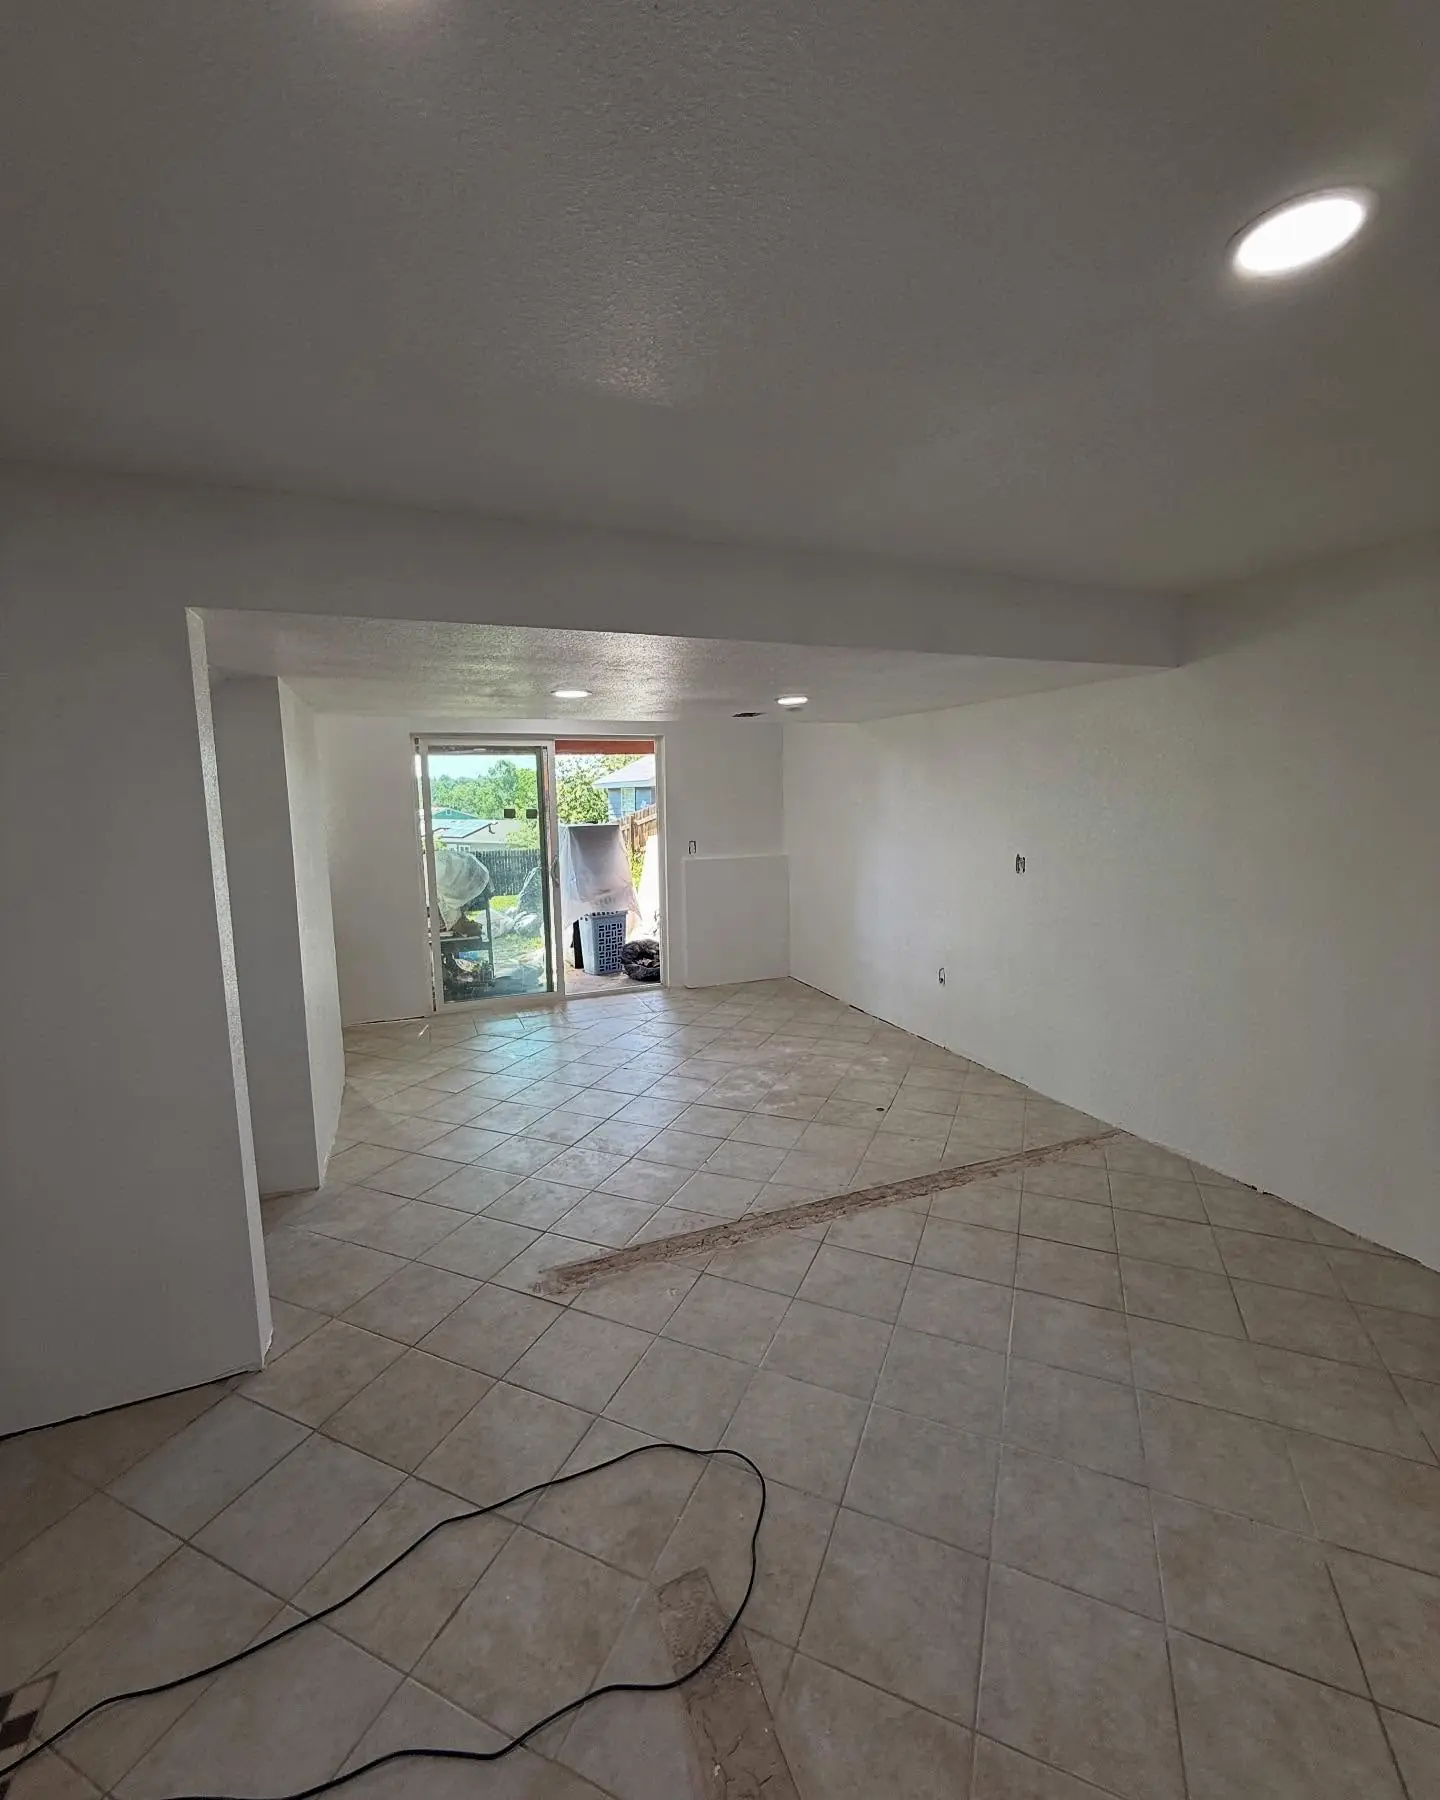
Drywall is where the room starts to look like a room, and it's genuinely a craft. Hanging is only step one; the finish quality comes from the mudding — taping seams, coating fasteners, and sanding until the walls are flat and shadow-free. Rushed mud work shows up the moment you turn on a light near the wall.
Texture matching matters more than people expect. If your basement connects to an already-finished upstairs, the wall and ceiling texture should read as continuous — a knockdown or orange-peel texture blended so the new space doesn't announce itself. Matching an existing texture is a skill, and it's one of the details that separates a finished basement that looks original from one that looks bolted on.
Egress, radon, and code items
Egress
If your basement plan includes a bedroom, code typically requires a compliant emergency egress — usually an egress window and window well sized for escape and rescue, or a walkout door. Adding an egress window means cutting the foundation and excavating a well, so it's a meaningful line item that's easy to overlook when you're picturing paint colors. Confirm bedroom and egress requirements with the Town of Parker or Douglas County building division for your address.
Radon
This one is specific to where we live: Douglas County is a high-radon area (EPA Zone 1). Finishing a basement adds living space below grade, so it's the right time to test for radon and, if levels come back elevated, install a mitigation system. Sealing the slab and detailing penetrations as part of the finish also helps. Testing is inexpensive relative to the project, and it protects the people who'll actually use the space.
Flooring transitions
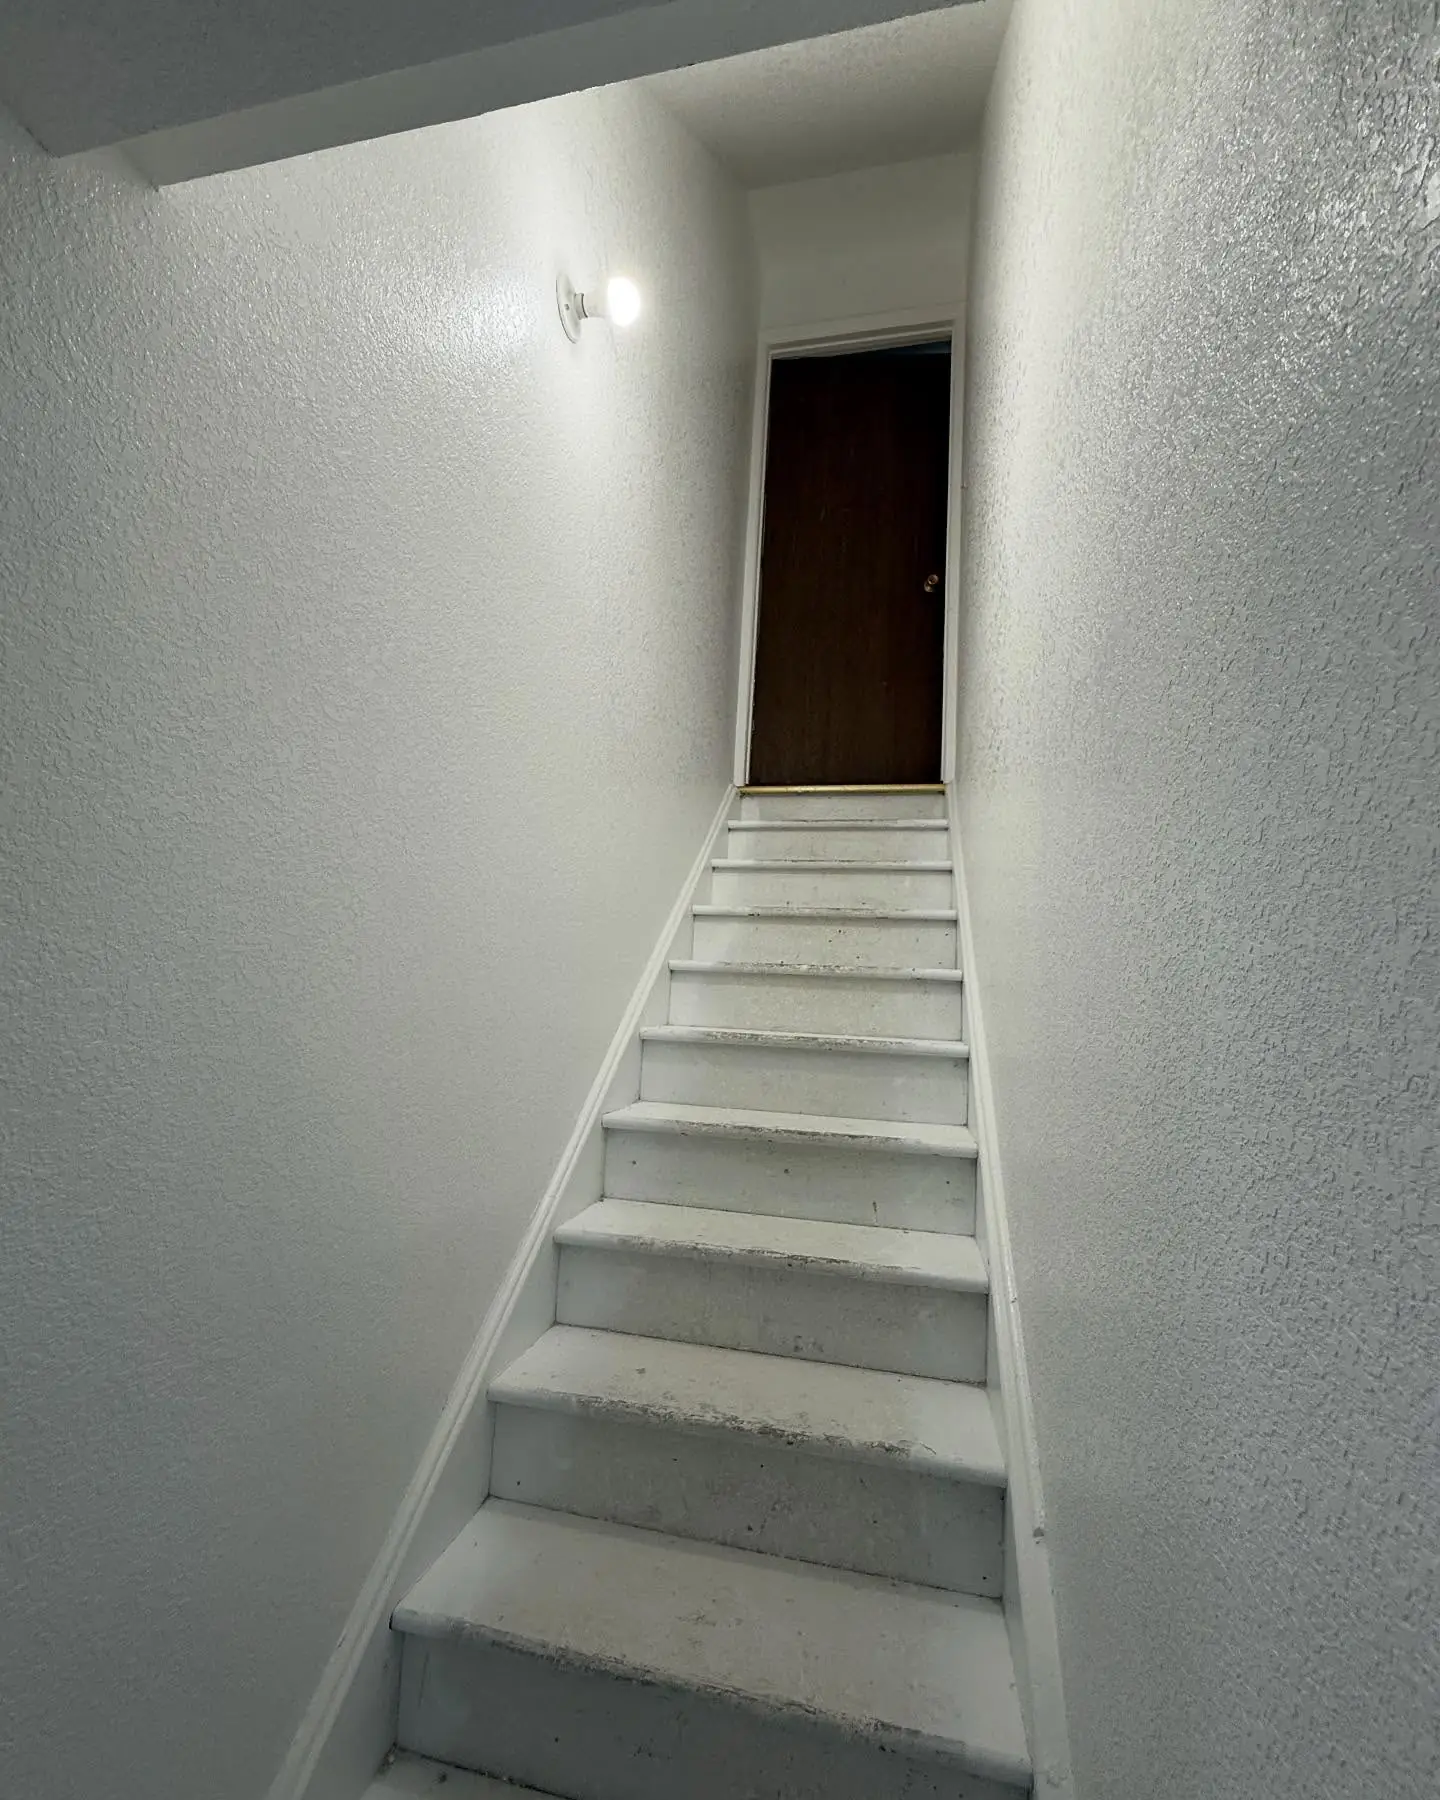
Finished basements usually meet an existing stair landing or hallway, so flooring transitions deserve a plan. Quality waterproof LVP flooring is a common basement choice — it handles the below-grade environment well, feels warmer than tile, and gives clean transitions at doorways and the base of the stairs.
What a basement finish costs near Parker
Homeowners always want a number first, so here are honest planning ranges for the Parker and south Denver market. These are general figures, not a quote — the real cost depends on square footage, how many rooms and bathrooms you add, whether an egress window is cut, and your finish level.
| Item | General range | Notes |
|---|---|---|
| Per finished square foot | $30–$55 / sq ft | Varies with layout, bath, egress, and finish tier |
| Typical whole-basement project | $25,000–$60,000 | Framing through paint, flooring, trim, and fixtures |
| Added bathroom | Adds to the total | Plumbing rough-in, waterproofing, fixtures |
| Egress window + well | Adds to the total | Foundation cut and excavation for bedrooms |
The biggest cost swings come from adding a bathroom, cutting an egress window, and jumping up in finish level. To see how a basement fits into a whole-home budget, read our Parker home remodel cost guide, and if your project is really a mix of smaller fixes, our Douglas County home repair guide may help you scope it.
Permits and timeline
Finishing a basement usually requires a permit because it adds living space and involves framing, electrical, and often plumbing. Permitting is handled by the Town of Parker or Douglas County depending on your address, and the project moves through inspections — typically framing, rough electrical/plumbing, insulation, and final. A good contractor pulls the permit and schedules those inspections so you don't have to chase them.
Plan for roughly four to eight weeks of active work on a typical basement, paced by inspection scheduling and drywall/mud cure time. Having your layout, egress plan, and finish selections settled before framing begins is the single best way to keep the schedule tight. We handle basement finishing as a core service — see our basement finishing in Parker service page for what's included.
Thinking about finishing your basement?
Mountain Ridge Renovations LLC finishes basements across Parker and Douglas County — framing, insulation, drywall and texture matching, egress, and finish work, with clear scope and honest estimates.
Schedule a Free EstimateBasement finishing FAQs
How much does it cost to finish a basement in Parker, CO?
As a general planning range, basement finishing runs about $30 to $55 per finished square foot, and a typical project lands around $25,000 to $60,000. Square footage, added rooms or bathrooms, egress work, and finish level drive the number — an on-site estimate is the only accurate figure.
Do I need a permit to finish a basement in Parker or Douglas County?
Finishing a basement usually requires a permit because it adds living space and involves framing, electrical, and often plumbing. Permitting is handled by the Town of Parker or Douglas County depending on your address, and inspections cover framing, electrical, insulation, and final. Confirm the scope with the local building division before work begins.
Do I need to worry about radon when finishing a basement here?
Yes. Douglas County is in a high-radon area (EPA Zone 1), so finishing a basement is a good time to test for radon and, if levels are elevated, install a mitigation system. Sealing the slab and adding living space below grade makes testing and mitigation worth handling as part of the project.
How long does it take to finish a basement?
Most basement finishing projects take about four to eight weeks of active work, depending on size, whether a bathroom or egress window is added, and inspection scheduling. Framing, rough-ins, insulation, drywall, and finish work each have their own inspection or cure steps that pace the schedule.